

When designing a curtain wall or a glazed commercial facade, two solutions consistently land on architects’ drawing boards: the shadow box and the spandrel panel (also known as a back-pan). At first glance, both perform a similar function — cladding the opaque zones of a glazed facade — but their technical, aesthetic and budget implications are radically different.
This guide helps you choose between the two based on the real constraints of your project: thermal performance, desired aesthetic, budget, and fabrication timelines.
What is a spandrel panel (back-pan)?
The spandrel panel, or back-pan, is an insulated panel installed behind the opaque glazed portion of a curtain wall, typically at floor-slab level. Its function is primarily technical: ensuring the continuity of the building’s thermal envelope in non-glazed zones.
At Cyrell AMP, we fabricate several spandrel configurations (AMP-2, AMP-3, AMP-4, AMP-7) suited to different curtain wall geometries. Their typical construction:
- G90-20GA prime galvanized steel sheet (with painted exterior face or other finish per project)
- Rockwool CurtainRock mineral wool insulation, variable thickness based on required performance
- Insulation fixed with welded steel pins
- Continuous edge welding, interior sealant
- Zinc-rich paint on welded surfaces (CAN/CGSB 1.171-98 compliant, VOC < 340 g/L)
- Stiffeners at 24″ on centre
This welded and insulated construction makes the spandrel a core element of the building’s energy performance. The Rockwool CurtainRock insulation we use is non-combustible (CAN/ULC S114 tested), with a melting point of approximately 1177 °C and an R-value of 4.2 per inch. It is also permeable to water vapour while remaining impermeable to liquid water — exactly what a high-performance curtain wall demands. The spandrel contributes directly to LEED targets and to the National Energy Code for Buildings.
What is a shadow box?
The shadow box, in contrast, is a primarily aesthetic solution. It is an open box integrated behind the glazing that creates an illusion of depth and gives the facade a uniform appearance — as if the entire surface were glazed, even the opaque zones.
The Cyrell construction of a typical shadow box combines:
- An exterior painted aluminum panel (double aluminum or double galvanized steel options also available depending on the project)
- A galvanized steel back-pan (structural backing)
- Rockwool CurtainRock insulation between the two, fixed with welded steel pins
- PVC shims to prevent galvanic contact between aluminum and galvanized steel
- Stainless steel rivets
- Silicone sealant along the full perimeter
- Stiffeners at 24″ O.C., or adjusted to project requirements
This careful construction is not a detail: it is what distinguishes a durable shadow box from one that warps or corrodes after a few years. The PVC shims, in particular, are essential to prevent aluminum-steel galvanic corrosion — a classic pitfall in low-end fabrication.
Comparison: shadow box vs. spandrel panel
1. Primary function
The spandrel panel targets the thermal performance and watertightness of the envelope. The shadow box targets a visual effect — unifying the reading of a facade by aligning the appearance of opaque zones with that of glazed zones.
2. Energy performance
The spandrel, with its multi-inch Rockwool CurtainRock insulation, achieves substantial R-values (generally R-12 to R-25 depending on thickness, based on 4.2 per inch). The shadow box on its own has no significant insulating value. On any performance-oriented project, the shadow box is almost always combined with a spandrel behind it, or integrates CurtainRock insulation directly, to ensure thermal continuity.
3. Aesthetics
The shadow box delivers a higher-end finish and allows for a visually continuous facade, sought after for prestige buildings: headquarters, hotels, luxury condos, cultural institutions. A visible spandrel (without shadow box) can be anodized or painted in refined colours, but creates a visible discontinuity between glass and opaque areas.
4. Budget
A shadow box costs noticeably more than a spandrel alone: you have to factor in the cost of the painted aluminum panel, the galvanized steel back-pan, the PVC shims, the stainless rivets and the sealant, plus curtain wall adjustments for integration. For tight-budget projects, a spandrel with a refined finish is often more than sufficient.
5. Fabrication complexity
The shadow box demands extreme geometric precision: any defect in folding, welding or finishing is amplified when viewed through the glazing. It is a product that requires an industrial environment equipped with high-precision CNC machinery and rigorous flatness control.
When to choose the spandrel panel?
A standalone spandrel is the right choice when:
- The building is commercial, institutional or industrial with a controlled budget
- Thermal performance and code compliance are priorities
- Opaque zones can be visible without undermining the desired aesthetic
- The building exterior is not a full-height continuous curtain wall
When to choose the shadow box?
The shadow box becomes the right choice when:
- The facade is a visually continuous curtain wall (full height, multiple floors)
- The project targets high standing: corporate buildings, hotels, premium condos
- The architect seeks to unify the opaque/transparent rendering from the exterior
- The budget allows the additional aesthetic investment
Common mistakes to avoid
- Choosing a shadow box without a spandrel or integrated insulation: the building’s energy performance suffers directly.
- Combining aluminum and galvanized steel without PVC shims: galvanic corrosion attacks the aluminum within a few years.
- Underestimating air and moisture management within the shadow box: with proper drainage holes and ventilation (the AMP-7 spandrel, for example, integrates 0.625 × 0.375 in. oblong holes at 12″ O.C.), you avoid condensation and visual distortion of the back panel.
- Specifying too light a colour for the shadow box back: reflections and condensation become more visible. Matte black or dark greys are usually preferred.
- Entrusting fabrication to a shop not specialized in large-format panels: flatness defects are fatal in a shadow box.
Case study: MassMutual at Fan Pier, Boston
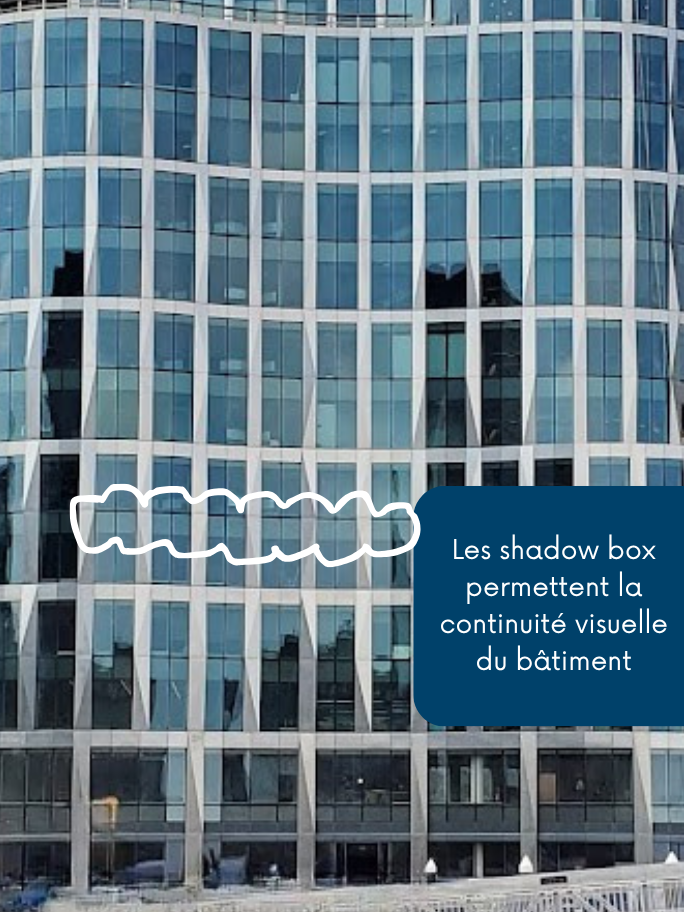
A recent project perfectly illustrates why shadow boxes justify their cost: the MassMutual tower at 10 Fan Pier Boulevard, in Boston’s Seaport District. This 17-story headquarters designed by Elkus Manfredi Architects features a curved, undulating facade with faceted glass panels that follow the building’s cylindrical geometry.
Cyrell AMP fabricated the shadow boxes that clad the facade’s opaque zones. The design challenge was clear: preserve a perfect visual continuity across the entire building height, without resorting to additional tinted glazing to conceal floor slabs or mechanical zones.
The shadow box elegantly solved this challenge. From the outside, the facade reads as a single, cohesive glazed surface that embraces the building’s curvature. The deep, uniform rendering of the shadow box aligns the appearance of opaque zones with that of glazed zones, without visible breaks and without glazing tricks.
This is exactly the kind of project where a shadow box justifies its investment: a high-standing building (headquarters targeting LEED Platinum), a facade where visual continuity is critical, and an architectural team seeking precision down to the least visible details.
Conclusion: a question of priority hierarchy
If your project requires above all a high-performing, budget-controlled envelope, the spandrel panel remains the most rational solution. If you are designing a building where visual signature is paramount — as with MassMutual at Fan Pier — the shadow box fully justifies the additional investment.
At Cyrell AMP, we manufacture both solutions at our Beloeil facility. Our mastery of the AMP-2 through AMP-7 spandrel technical data sheets and of shadow box construction (painted aluminum, galvanized back-pan, Rockwool CurtainRock insulation, PVC shims, stainless rivets) lets us work alongside architects from the conceptual phase to optimize each project’s performance-aesthetic-budget balance.
Working on a curtain wall project and hesitating between the two solutions? Reach out to our design team for a tailored review of your case.